201 S Concord Road Belle Chasse, LA 70037
Other
MLS #: 2600008022
Courtesy Of Latter & Blum Holdings LLC
Property InformationDescription
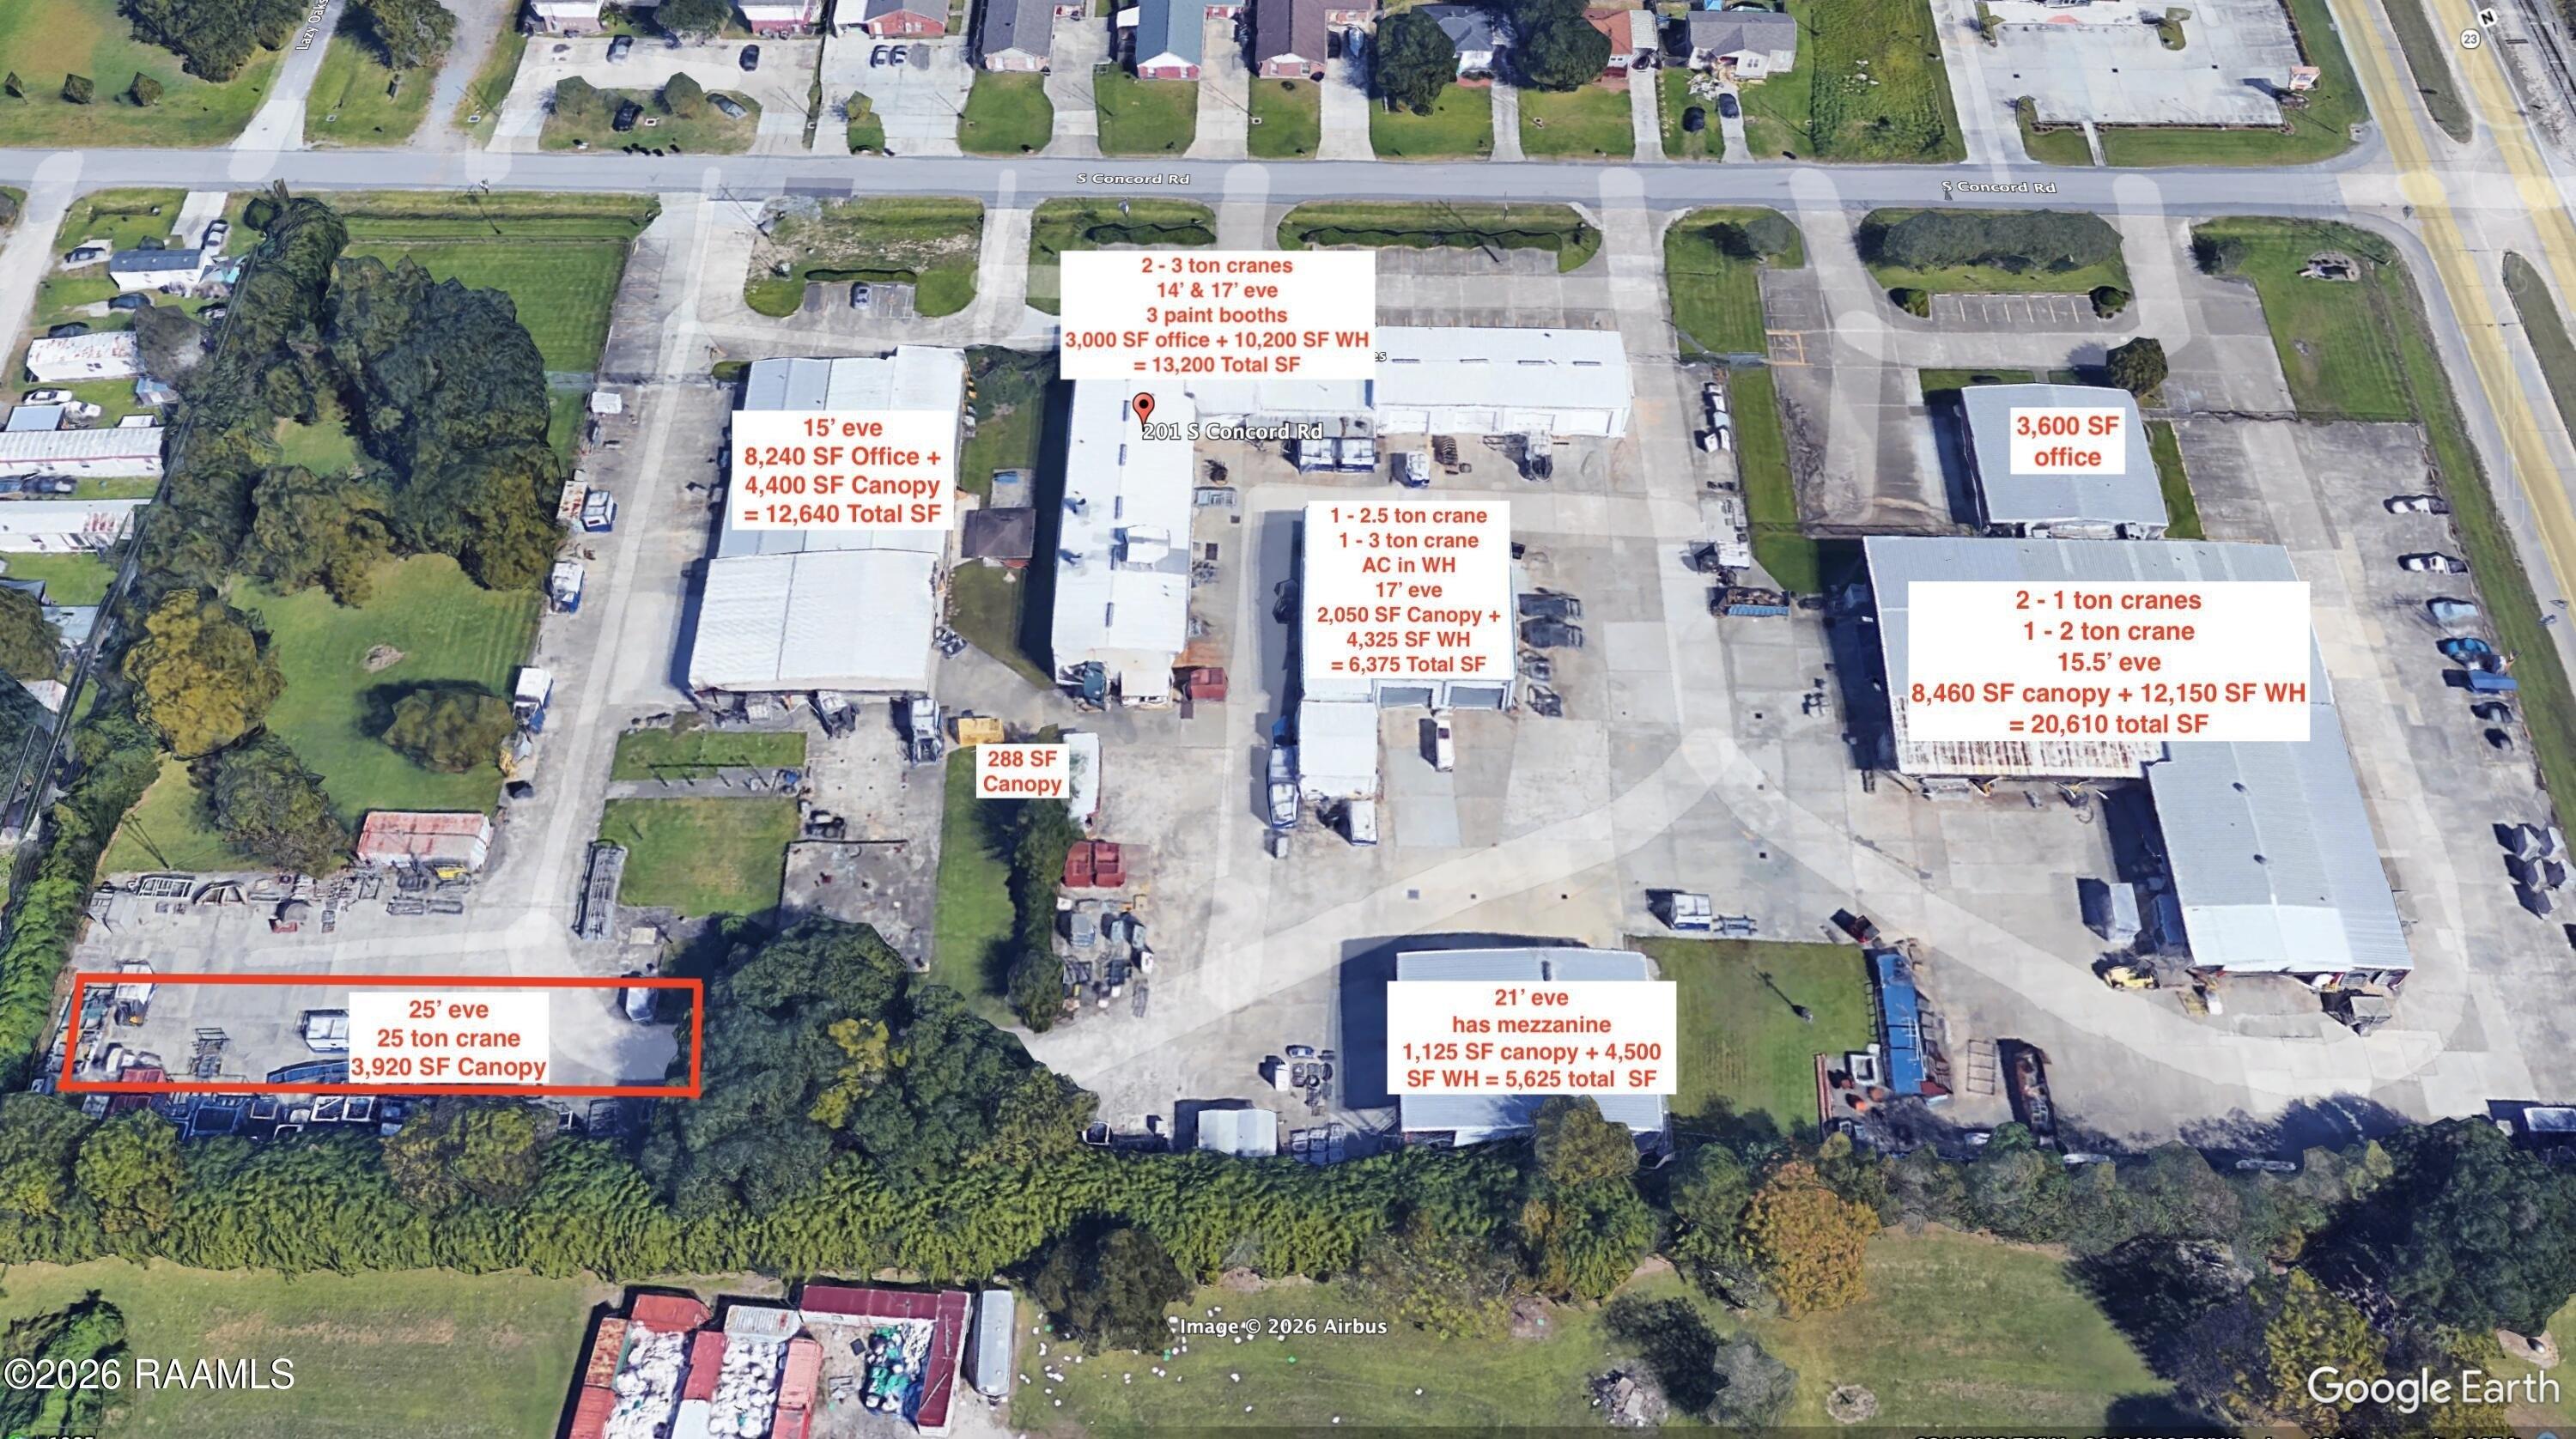
Exceptional industrial opportunity in Belle Chasse offering approximately 66,258 total square feet across a versatile multi-building complex designed for heavy industrial, fabrication, service, and warehouse operations. The property includes approximately 14,840 SF of office space, 33,225 SF of warehouse space, and 18,193 SF of covered canopy/work area. The complex features multiple crane-served buildings with eave heights ranging from approximately 14' to 25'. Multiple overhead cranes are located throughout the property, including 1-ton, 2-ton, 2.5-ton, 3-ton, and a 25-ton crane, providing excellent capabilities for fabrication, equipment handling, manufacturing, and heavy industrial operations. One of the buildings also features paint booths. The expansive paved yard and covered work areas provide abundant space for equipment, material storage, loading, fabrication, and daily industrial operations. The combination of substantial warehouse space, office facilities, covered work areas, high-eave buildings, multiple overhead cranes, paint booth facilities, and a large operational yard creates a rare opportunity for an established industrial user, fabrication company, contractor, equipment company, manufacturer, or investor. Strategically located in Belle Chasse with convenient access to Plaquemines Parish and the greater New Orleans industrial market.
Features
- Cooling System: Central Air
- Floor Covering: Carpet - Full
- Floor Covering: Tile
- Heating System: Electric (Heating)
- Heating System: Central
- Legal Description: PLOT E & F, CONCORD CANAL S/D, PLOT F FORMS THE CORNER OF HWY 23 & AN 80' R/W RD DIVIDING SAID S/D & MEASURES 206' FRONT ON HWY 23 X 875', PLOT E ADJOINS PLOT F & MEASURES 206' FRONT ON HWY 23 X 875'. ABOVE BY 80' R/W RD & BELOW BY PLOT D ... Continued
- MLSID: 2600008022
- Roof Type: Metal
MAP & DIRECTIONS
Copyright © 2026 Realtor Association of Acadiana. All rights reserved. All information provided by the listing agent/broker is deemed reliable but is not guaranteed and should be independently verified. Information being provided is for consumers' personal, non-commercial use and may not be used for any purpose other than to identify prospective properties consumers may be interested in purchasing.